
Save
Ask
Tour
Hide
Share
$12,990,000
New Listing

4320 Saint Johns Drive
Highland Park, TX 75205

For Sale|Single Family Residence|Active
3
Beds
5
Total Baths
3
Full Baths
2
Partial Baths
6,263
SqFt
$2,074
/SqFt
1925
Built
Subdivision:
Highland Park Acreage
County:
Dallas

Due to the health concerns created by Coronavirus we are offering personal 1-1 online video walkthough tours where possible.
4320 Saint Johns Drive4320 Saint Johns Drive4320 Saint Johns Drive4320 Saint Johns Drive
Save
Ask
Tour
Hide
Share

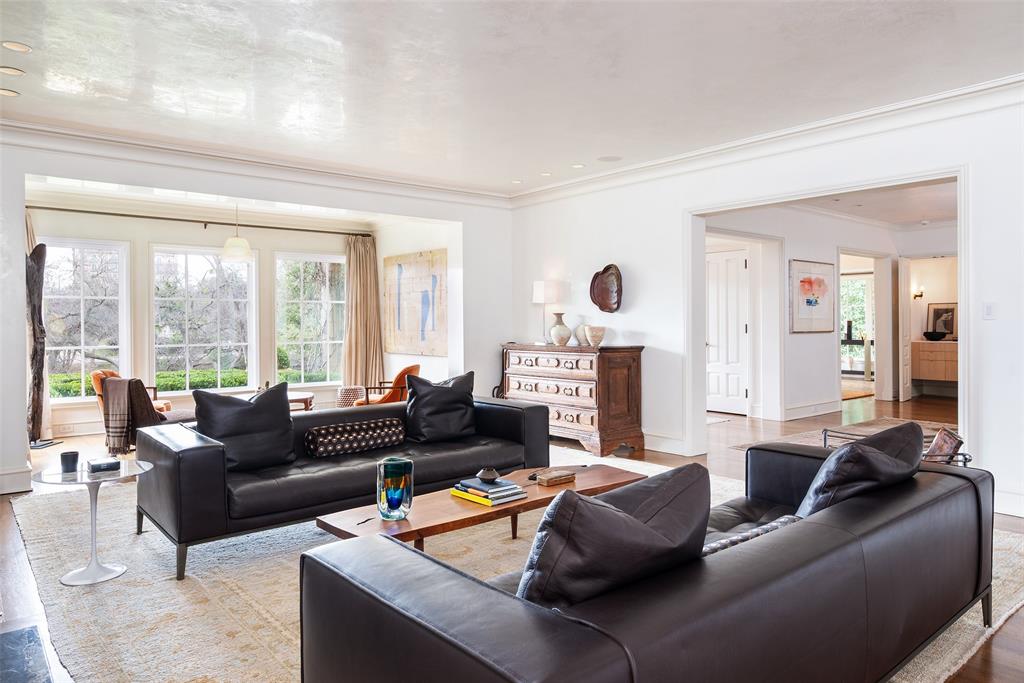
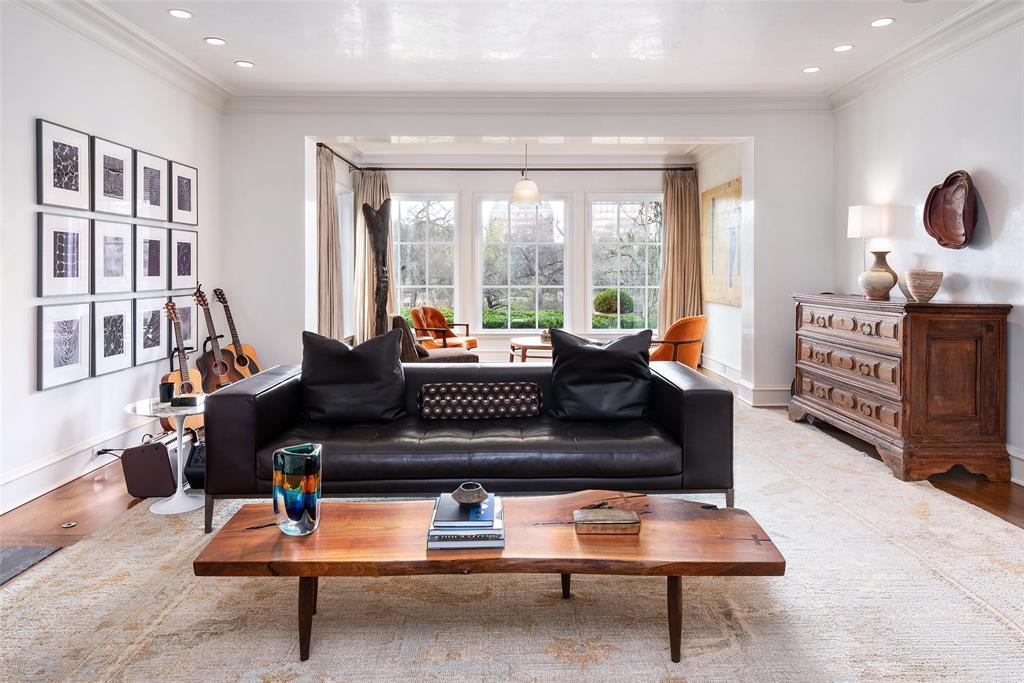
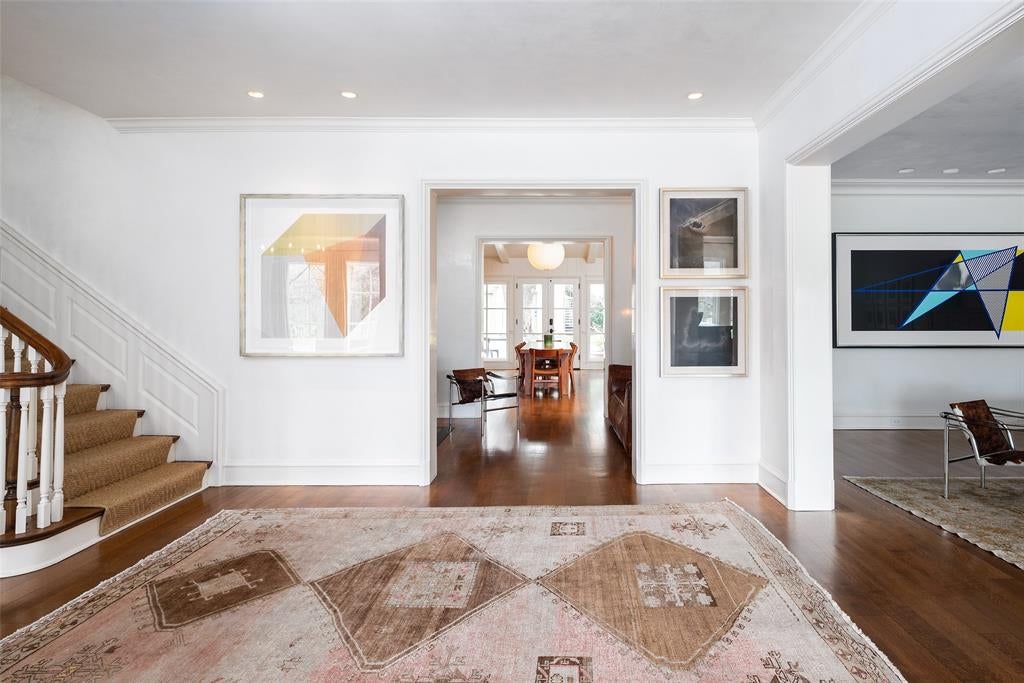
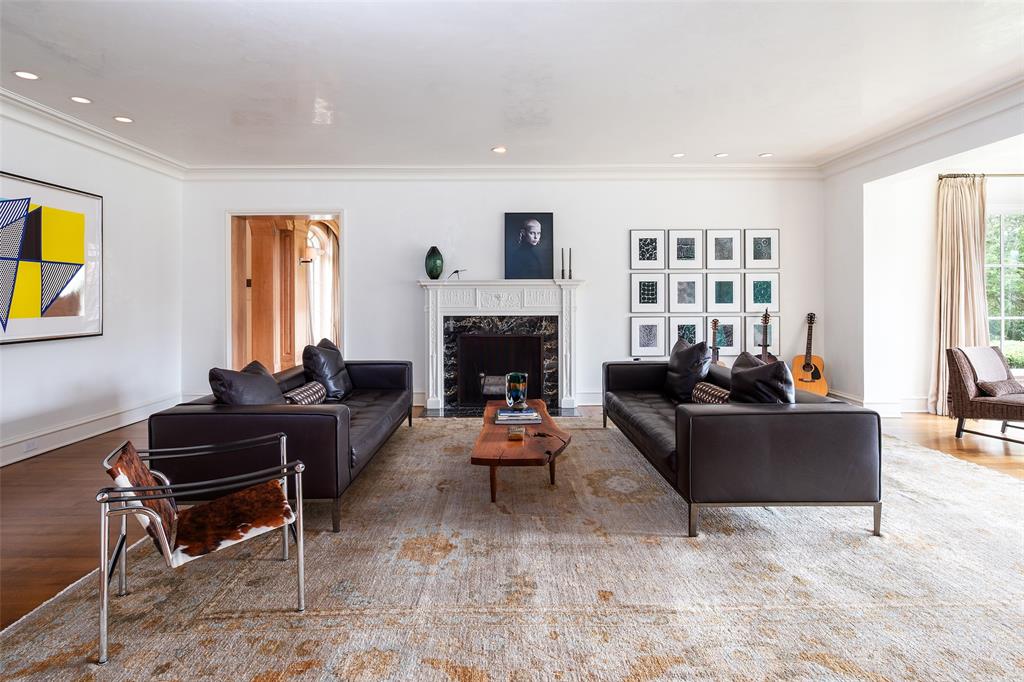
An extraordinary elevated setting overlooking Turtle Creek, 4320 St. Johns Drive is a sophisticated 3-bedroom, 3.2-bath estate distinguished by timeless architecture, beautifully considered interiors, and exceptional treetop and water views. Thoughtfully remodeled with a refined contemporary sensibility, the residence pairs classic architectural detailing with warm natural materials, bespoke millwork, and multiple gracious living spaces designed for elegant entertaining and everyday living. Beautifully proportioned formal living and dining rooms are complemented by a handsome hickory-paneled library and den, morning room, and multiple fireplaces. Expansive windows frame the surrounding landscape and fill the interiors with natural light, while rich hardwood floors and distinctive architectural details lend warmth and character throughout. The chef’s kitchen features dramatic stone surfaces, custom cabinetry, an oversized island, professional-grade stainless steel appliances, walk-in pantry, and statement range hood. The exceptional primary suite is a private retreat with vaulted ceilings, exposed beams, fireplace, sitting area, serene spa-inspired bath, and expansive custom dressing room. An elevator provides convenient access between levels. Outdoors, mature trees and manicured grounds create a remarkable sense of privacy, while multiple balconies and terraces capture picturesque views across Turtle Creek. The expansive backyard provides an idyllic setting for recreation and entertaining. A private guest apartment above the three-car garage, motor court, and porte cochere complete this exceptional Dallas residence—an elegant expression of timeless architecture, extraordinary setting, and understated luxury.

Save
Ask
Tour
Hide
Share
Listing Snapshot
Price 
$12,990,000
Days On Site 
0 Days
Bedrooms 
3
Inside Area (SqFt) 
6,263 sqft
Total Baths 
5
Full Baths 
3
Partial Baths 
2
Lot Size 
0.55 Acres
Year Built 
1925
MLS® Number 
21398644
Status 
Active
Property Tax 
N/A
HOA/Condo/Coop Fees 
N/A
Sq Ft Source 
N/A
Friends & Family
Recent Activity
5 hours agoListing updated with changes from the MLS®
5 hours agoListing first seen on site
General Features
Acres 
0.55
Carport 
1
Foundation 
Pillar/Post/Pier
Garage 
Yes
Garage Spaces 
3
Levels 
Two
Parking 
CarportCoveredGarage Door Opener
Property Sub Type 
Single Family Residence
Security 
Security SystemSmoke Detector(s)
Sewer 
Public Sewer
Special Circumstances 
Standard
Utilities 
Cable Available
Water Source 
Public
Interior Features
Appliances 
RefrigeratorBuilt-In Gas RangeBuilt-In RefrigeratorDishwasherDisposalGas CooktopMicrowaveDouble OvenWine Cooler
Cooling 
Central AirElectric
Fireplace 
Yes
Fireplace Features 
DecorativeGas StarterGas Log
Fireplaces 
6
Flooring 
Wood
Heating 
CentralNatural Gas
Interior 
Built-in FeaturesChandelierEat-in KitchenElevatorKitchen IslandNatural WoodworkOpen FloorplanWalk-In Closet(s)Wet BarHigh Speed InternetWired for Sound
Bedroom 
Dimensions - 14 x 14Level - SecondFeatures - Walk-In Closet(s)
Breakfast Room 
Dimensions - 19 x 12Level - First
Den 
Dimensions - 22 x 19Level - First
Dining Room 
Dimensions - 18 x 15Level - First
Kitchen 
Dimensions - 16 x 11Level - FirstFeatures - Kitchen Island, Pantry
Living Room 
Dimensions - 23 x 19Level - First
Master Bedroom 
Dimensions - 32 x 17Level - SecondFeatures - Walk-In Closet(s)
Utility Room 
Dimensions - 13 x 5Level - Second
Save
Ask
Tour
Hide
Share
Exterior Features
Construction Details 
Frame
Exterior 
Balcony
Fencing 
Wood
Lot Features 
Few TreesInterior LotLandscaped
Roof 
Slate
Community Features
School District 
Highland Park ISD
Financing Terms Available 
CashConventional
Schools
School District
Highland Park ISD
Elementary School
Armstrong
Middle School
Highland Park
High School
Highland Park
Listing courtesy of Alex Perry of Allie Beth Allman & Assoc. [email protected]


© 2020 North Texas Real Estate Information Systems. All rights reserved. Information is deemed reliable but is not guaranteed accurate by the MLS or NTREIS. The information being provided is for the consumer's personal, non-commercial use, and may not be reproduced, redistributed, or used for any purpose other than to identify prospective properties consumers may be interested in purchasing.
Last checked: 2026-09-30 05:22 PM CDT

Neighborhood & Commute
Source: Walkscore
Disclosure: Community information and market data powered by Constellation Data Labs. Information is deemed reliable but not guaranteed.
Save
Ask
Tour
Hide
Share